

6626 Alecat, Coeur dAlene, ID 83815 (MLS # 26-10249)
 Twitter
 Facebook
 Email
Email
|

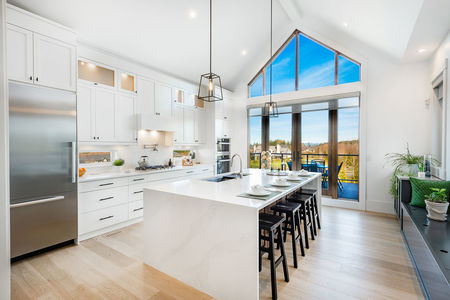
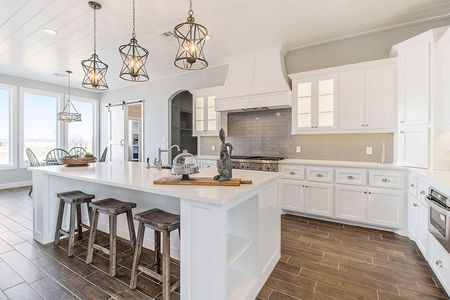
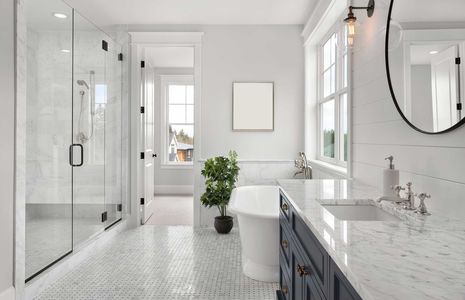
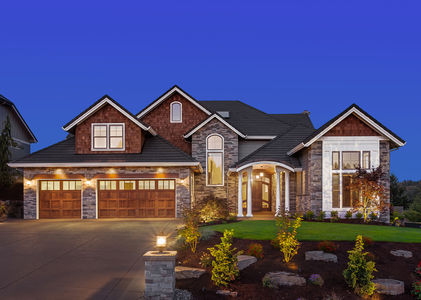
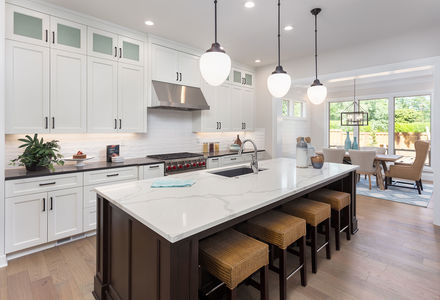
UNDER CONSTRUCTION | Spec Home BISCAYNE floor plan | Large Primary Suite | Spacious Guest Jack and Jill Bedrooms with walk-in closets | Farmhouse Elevation | FULL fencing | Private Covered back patio | Gas fireplace. | Kodiak Cainites | Chrome Fixtures and faucets | See photos for full finish details | Within 3 miles of schools, close to parks and easy access to Prairie Trail. Photos of previously built home. Estimated Completion January 2027
| DAYS ON MARKET | 1 | LAST UPDATED | 10/15/2026 |
|---|---|---|---|
| TRACT | The Trails | YEAR BUILT | 2026 |
| COMMUNITY | The Trails | COUNTY | Kootenai |
| STATUS | Active | PROPERTY TYPE(S) | Single Family |
| ADDITIONAL DETAILS | |
| AIR | Central Air |
|---|---|
| AIR CONDITIONING | Yes |
| APPLIANCES | Dishwasher, Disposal, Gas Range, Gas Water Heater, Microwave |
| AREA | 01 - Cd'A Urban/Dalton |
| CONSTRUCTION | Fiber Cement, Frame |
| EXTERIOR | Lighting, Rain Gutters |
| FIREPLACE | Yes |
| HEAT | Forced Air, Natural Gas |
| INTERIOR | Smart Thermostat |
| LOT | 7841 sq ft |
| LOT DESCRIPTION | Cleared, Level, Open Lot, Sprinklers In Front |
| LOT DIMENSIONS | 0.18 |
| PARKING | Paved |
| SUBDIVISION | The Trails |
| VIEW | Yes |
| VIEW DESCRIPTION | Neighborhood |
| WATER | Public |
MORTGAGE CALCULATOR
TOTAL MONTHLY PAYMENT
0
P
I
*Estimate only
| SATELLITE VIEW |
| / | |
We respect your online privacy and will never spam you. By submitting this form with your telephone number
you are consenting for Greg
Volland to contact you even if your name is on a Federal or State
"Do not call List".
Listed with CENTURY 21 Beutler & Associates
IDX information is provided by the Couer d'Alene MLS, and is provided exclusively for consumers' personal, non-commercial use and may not be used for any purpose other then to identify prospective properties consumers may be interested in purchasing.
Listing information is deemed reliable, but not guaranteed.
This IDX solution is (c) Diverse Solutions 2026.