

425 Wylder, Coeur dAlene, ID 83814 (MLS # 26-7047)
 Twitter
 Facebook
 Email
Email
|

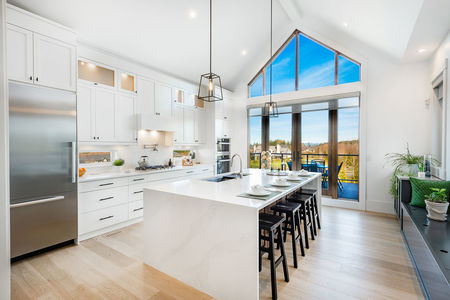
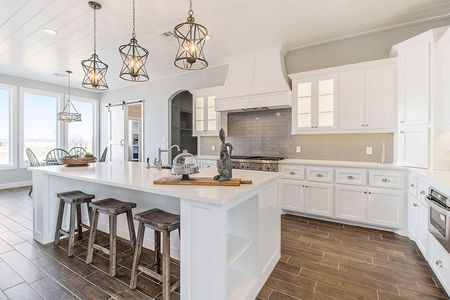
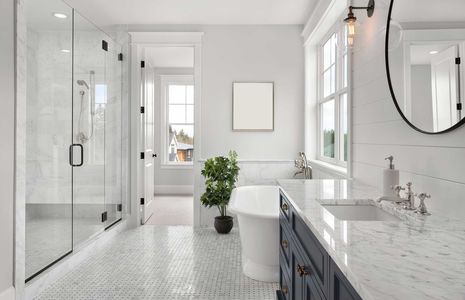
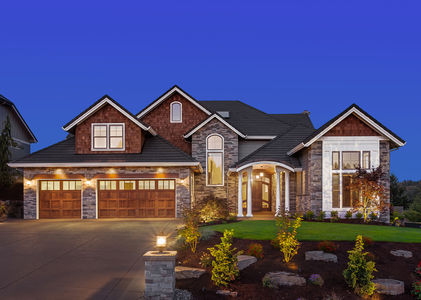
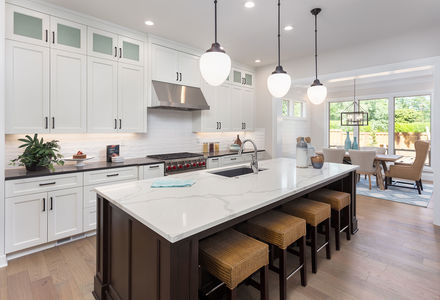
One of a few homes left in The Arc offering the most affordable homes in Kootenai County in a charming and well-thought-out community. This 3bd/2.5ba single-family home offers an open layout, LG appliances, luxury vinyl plank flooring, lots of windows, a spacious master suite, pantry, and a laundry room. Landscaping is low maintenance and comes fully fenced with a gate out to the park area. Inquire about 0% down financing option available for first-time home buyers.
| DAYS ON MARKET | 1 | LAST UPDATED | 7/8/2026 |
|---|---|---|---|
| TRACT | N/A | YEAR BUILT | 2026 |
| COMMUNITY | N/A | COUNTY | Kootenai |
| STATUS | Active | PROPERTY TYPE(S) | Single Family |
| ADDITIONAL DETAILS | |
| AIR CONDITIONING | Yes |
|---|---|
| AMENITIES | Maintenance Grounds |
| APPLIANCES | Dishwasher, Disposal, Electric Water Heater, Microwave, Refrigerator |
| AREA | 02 - Post Falls |
| BASEMENT | None |
| CONSTRUCTION | Frame, Metal Siding, Steel Siding |
| EXTERIOR | Lighting, Rain Gutters |
| HEAT | Electric, Heat Pump |
| INTERIOR | High Speed Internet |
| LOT | 3049 sq ft |
| LOT DESCRIPTION | Cleared, Corner Lot, Level, Open Lot, Sprinklers In Front |
| LOT DIMENSIONS | 0.07 |
| PARKING | Paved |
| SUBDIVISION | N/A |
| TAXES | 1400 |
| VIEW | Yes |
| VIEW DESCRIPTION | Territorial |
| WATER | Public |
MORTGAGE CALCULATOR
TOTAL MONTHLY PAYMENT
0
P
I
*Estimate only
| SATELLITE VIEW |
| / | |
We respect your online privacy and will never spam you. By submitting this form with your telephone number
you are consenting for Greg
Volland to contact you even if your name is on a Federal or State
"Do not call List".
Listed with CENTURY 21 Beutler & Associates
IDX information is provided by the Couer d'Alene MLS, and is provided exclusively for consumers' personal, non-commercial use and may not be used for any purpose other then to identify prospective properties consumers may be interested in purchasing.
Listing information is deemed reliable, but not guaranteed.
This IDX solution is (c) Diverse Solutions 2026.