

1410 Ashmont WAY, Coeur dAlene, ID 83815 (MLS # 26-7533)
 Twitter
 Facebook
 Email
Email
|

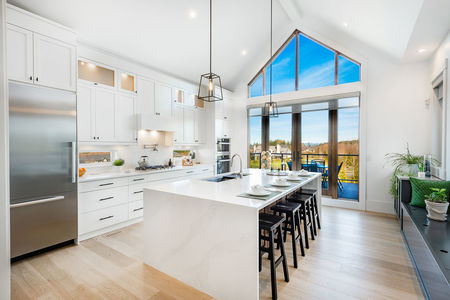
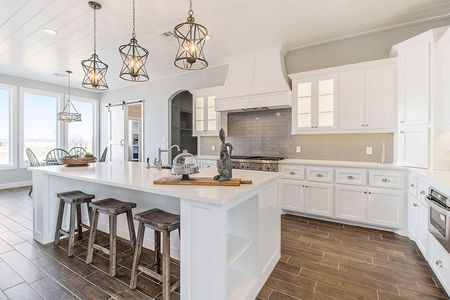
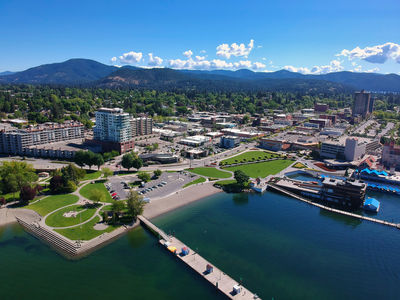
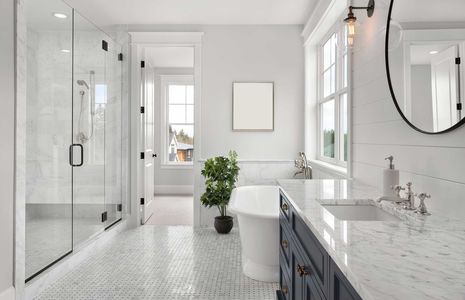
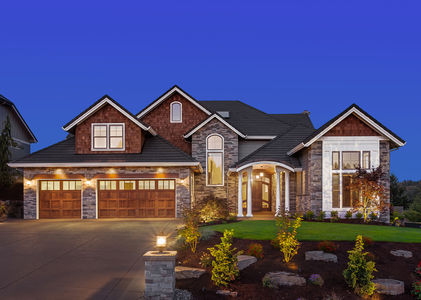
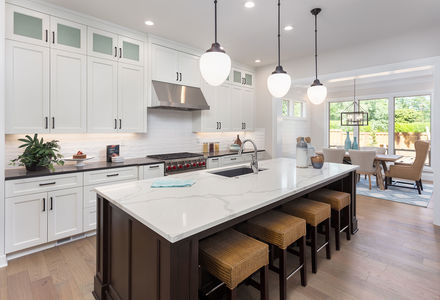
Located in beautiful Lake Forest West, where towering pine trees dot the manicured landscape, this 2315 SQ FT single level home provides the perfect blend of comfort and space. Offering 3 bedrooms, 2.5 baths with a split floor plan that maximizes privacy. Enjoy both a formal living room and cozy great room with a gas fireplace and raised tile hearth. The spacious kitchen offers granite countertops with a sizeable island, stainless-steel gas cooktop, wall oven and dedicated pantry space. High-end laminate wood flooring adds warmth to the home and varying ceiling heights of 10' to 14', give the home a spacious open feel. Enjoy the custom bar with a Perlick beverage cooler while casually lounging or hosting guests. A wall of windows frame the inviting backyard, which offers a large covered porch, beautifully landscaped beds with concrete edging, vinyl fencing for privacy and a custom-built storage shed. Additional features include a heated oversized 3-car garage with 8' doors, a charming gated courtyard, full irrigation system, gutter guards, A/C, and a security system. Conveniently located near shopping centers, restaurants and approximately 3.4-miles from the medical corridor.
| DAYS ON MARKET | 1 | LAST UPDATED | 7/22/2026 |
|---|---|---|---|
| TRACT | Lake Forest West | YEAR BUILT | 2015 |
| COMMUNITY | Lake Forest West | COUNTY | Kootenai |
| STATUS | Active | PROPERTY TYPE(S) | Single Family |
| ADDITIONAL DETAILS | |
| AIR | Central Air |
|---|---|
| AIR CONDITIONING | Yes |
| APPLIANCES | Cooktop, Dishwasher, Disposal, Dryer, Gas Range, Gas Water Heater, Microwave, Oven, Refrigerator |
| AREA | 01 - Cd'A Urban/Dalton |
| CONSTRUCTION | Fiber Cement, Frame |
| EXTERIOR | Rain Gutters |
| FIREPLACE | Yes |
| HEAT | Floor Furnace, Forced Air, Natural Gas |
| INTERIOR | High Speed Internet |
| LOT | 9148 sq ft |
| LOT DESCRIPTION | Cleared, Landscaped, Level, Open Lot, Sprinklers In Front, Sprinklers In Rear |
| LOT DIMENSIONS | 0.21 |
| PARKING | Paved |
| SUBDIVISION | Lake Forest West |
| TAXES | 3026.01 |
| UTILITIES | Cable Connected |
| VIEW | Yes |
| VIEW DESCRIPTION | Territorial, Neighborhood |
| WATER | Public |
MORTGAGE CALCULATOR
TOTAL MONTHLY PAYMENT
0
P
I
*Estimate only
| SATELLITE VIEW |
| / | |
We respect your online privacy and will never spam you. By submitting this form with your telephone number
you are consenting for Greg
Volland to contact you even if your name is on a Federal or State
"Do not call List".
Listed with Windermere/Coeur d'Alene Realty Inc
IDX information is provided by the Couer d'Alene MLS, and is provided exclusively for consumers' personal, non-commercial use and may not be used for any purpose other then to identify prospective properties consumers may be interested in purchasing.
Listing information is deemed reliable, but not guaranteed.
This IDX solution is (c) Diverse Solutions 2026.