


3223 Van Winkle ST, Post Falls, ID 83854 (MLS # 26-7614)
 Twitter
 Facebook
 Email
Email
|

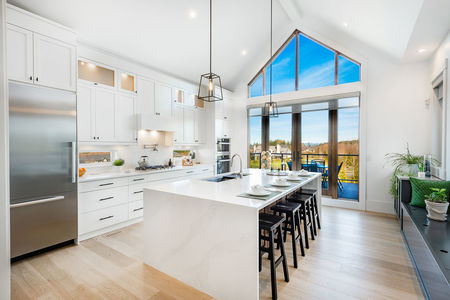
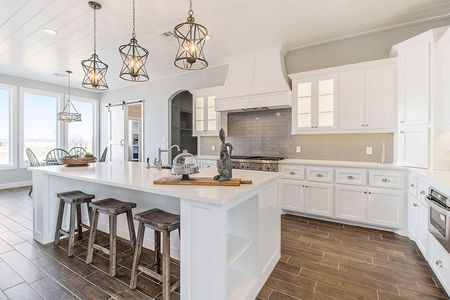
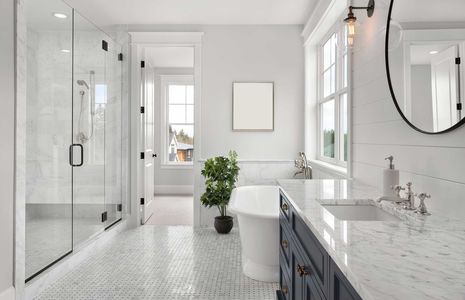
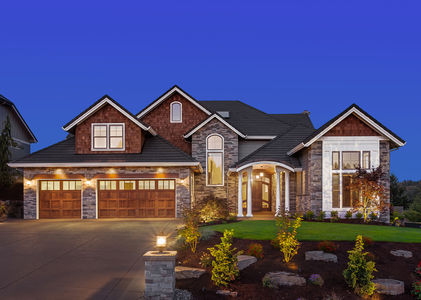
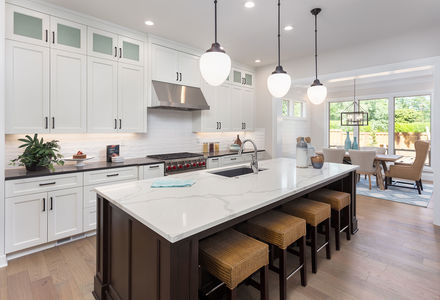
Welcome to this beautiful, brand-new rancher in a desirable, family-friendly neighborhood! Designed with one of the most comfortable single-level floor plans, this spacious home offers 4 bedrooms, 2.5 bathrooms, and an open, light-filled layout enhanced by large Milgard windows. The inviting living room features tall ceilings with decorative beams, a dramatic floor-to-ceiling stone fireplace, surrounded by custom built-in cabinetry with quartz countertops, and durable luxury LVP flooring throughout. The gourmet kitchen is thoughtfully designed for both everyday living and entertaining, showcasing a gas range, wall oven, ceiling-height soft-close cabinetry, quartz countertops, a large undermount sink, and an oversized butler's pantry with lots of storage. The luxurious primary suite features an elegant layered ceiling and a spa-inspired bathroom with a freestanding soaking tub, double vanity, a floor-to-ceiling tiled shower with a bench and niche, and custom closet organizers. Every bedroom is equipped with custom built-in closet systems. Gas tankless water heater adds energy-efficient convenience. Step outside to enjoy beautifully landscaped front and back yards with automatic sprinklers, a fully fenced backyard, and a covered patio with iron railing overlooking peaceful mountain views. Perfect place to relax and unwind at the end of the day! This exceptional home offers quality craftsmanship, thoughtful design, and everyday comfort. A must-see!
| DAYS ON MARKET | 15 | LAST UPDATED | 7/24/2026 |
|---|---|---|---|
| TRACT | Whiskey Flats | YEAR BUILT | 2026 |
| COMMUNITY | Whiskey Flats | COUNTY | Kootenai |
| STATUS | Active | PROPERTY TYPE(S) | Single Family |
| ADDITIONAL DETAILS | |
| AIR | Central Air |
|---|---|
| AIR CONDITIONING | Yes |
| APPLIANCES | Dishwasher, Disposal, Gas Range, Gas Water Heater, Microwave, Oven |
| AREA | 02 - Post Falls |
| CONSTRUCTION | Frame, Lap Siding, Stone |
| EXTERIOR | Lighting, Rain Gutters |
| FIREPLACE | Yes |
| HEAT | Fireplace Insert, Floor Furnace, Forced Air, Natural Gas |
| INTERIOR | Smart Thermostat |
| LOT | 9148 sq ft |
| LOT DESCRIPTION | Landscaped, Level, Sprinklers In Front, Sprinklers In Rear |
| LOT DIMENSIONS | 0.21 |
| PARKING | Paved |
| SUBDIVISION | Whiskey Flats |
| TAXES | 810 |
| VIEW | Yes |
| VIEW DESCRIPTION | Territorial, Neighborhood |
| WATER | Public |
MORTGAGE CALCULATOR
TOTAL MONTHLY PAYMENT
0
P
I
*Estimate only
| SATELLITE VIEW |
| / | |
We respect your online privacy and will never spam you. By submitting this form with your telephone number
you are consenting for Greg
Volland to contact you even if your name is on a Federal or State
"Do not call List".
Listed with eXp Realty
IDX information is provided by the Couer d'Alene MLS, and is provided exclusively for consumers' personal, non-commercial use and may not be used for any purpose other then to identify prospective properties consumers may be interested in purchasing.
Listing information is deemed reliable, but not guaranteed.
This IDX solution is (c) Diverse Solutions 2026.