

16703 Riverview DR, Post Falls, ID 83854 (MLS # 26-7616)
 Twitter
 Facebook
 Email
Email
|

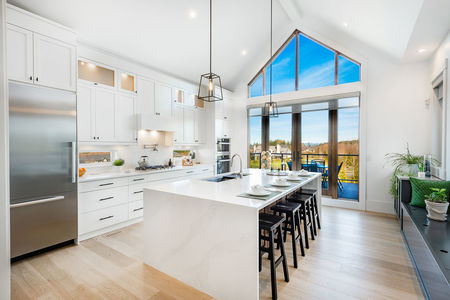
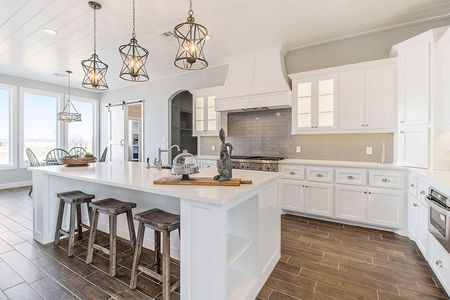
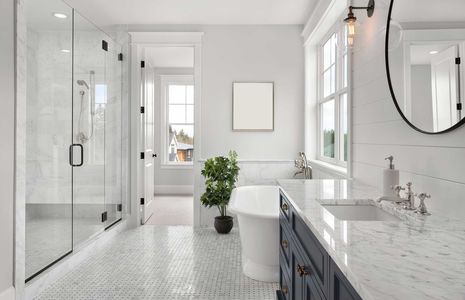
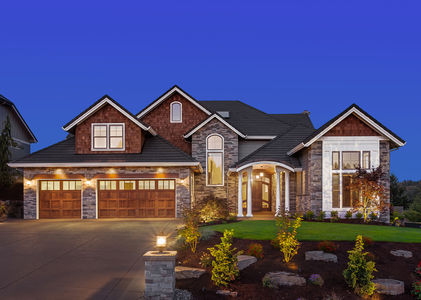
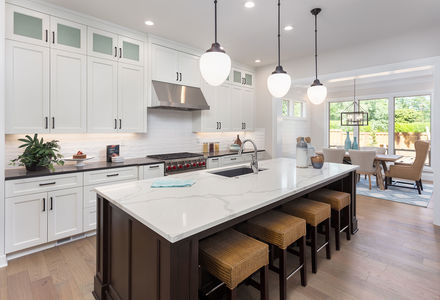
This is THE North Idaho home you've dreamed about - with absolutely amazing views over the prairie - watch both sunrise and sunsets, all from the full wall of windows facing north in this custom-built home. Tons of special features and the quality of construction that only comes from custom builds done over 20 years ago. The home sits south of the Spokane River on almost an acre abutting Post Falls Community Forest with its 500 acres of exceptional hiking, rock-climbing and the option to fish right out your back door. This home feels like it's an hour out of town, but in truth you're only 5 minutes from old town Post Falls, and the I-90 freeway. The deer and occasional moose like the lower backyard area too! It truly is ideally situated! Home features over-sized rooms with many custom touches - check out the crown moldings, granite counters, 10' recessed ceilings and exceptional trim work in this open concept layout. High quality flooring upstairs and down whose newer carpets have never seen pets. Large master suite on the main level features two walk-in closets as well as two complete sides to the his/hers bathroom with toilets, vanities, a shower and a garden tub - plus that panoramic view! The den upstairs could also be a bedroom. Oversized 3-car garage has lots of shop space at the back. - New Heat Pump 2023 - New Water Heater 2025 - New Water Softener 2024 - Trex Upper Deck - Formal & Informal Dining - Inground Sprinklers
| DAYS ON MARKET | 15 | LAST UPDATED | 7/24/2026 |
|---|---|---|---|
| TRACT | N/A | YEAR BUILT | 2001 |
| COMMUNITY | N/A | COUNTY | Kootenai |
| STATUS | Active | PROPERTY TYPE(S) | Single Family |
| ADDITIONAL DETAILS | |
| AIR | Central Air |
|---|---|
| AIR CONDITIONING | Yes |
| APPLIANCES | Cooktop, Dishwasher, Disposal, Gas Water Heater, Microwave, Oven, Refrigerator, Trash Compactor |
| AREA | 02 - Post Falls |
| BASEMENT | Daylight, Finished, Full, Yes |
| CONSTRUCTION | Brick, Frame, Stucco, Vinyl Siding |
| EXTERIOR | Lighting, Rain Gutters |
| HEAT | Electric, Floor Furnace, Forced Air, Heat Pump, Propane |
| INTERIOR | Central Vacuum, High Speed Internet |
| LOT | 0.84 acre(s) |
| LOT DESCRIPTION | Irregular Lot, Landscaped, Level, Sloped, Sprinklers In Front, Wooded |
| LOT DIMENSIONS | 0.84 |
| PARKING | Paved |
| SUBDIVISION | N/A |
| TAXES | 3079.83 |
| VIEW | Yes |
| VIEW DESCRIPTION | Territorial, City |
| WATER | Private, Well |
MORTGAGE CALCULATOR
TOTAL MONTHLY PAYMENT
0
P
I
*Estimate only
| SATELLITE VIEW |
| / | |
We respect your online privacy and will never spam you. By submitting this form with your telephone number
you are consenting for Greg
Volland to contact you even if your name is on a Federal or State
"Do not call List".
Listed with Silvercreek Realty Group, LLC
IDX information is provided by the Couer d'Alene MLS, and is provided exclusively for consumers' personal, non-commercial use and may not be used for any purpose other then to identify prospective properties consumers may be interested in purchasing.
Listing information is deemed reliable, but not guaranteed.
This IDX solution is (c) Diverse Solutions 2026.