

31781 9th Ave, Spirit Lake, ID 83869 (MLS # 26-7798)
 Twitter
 Facebook
 Email
Email
|

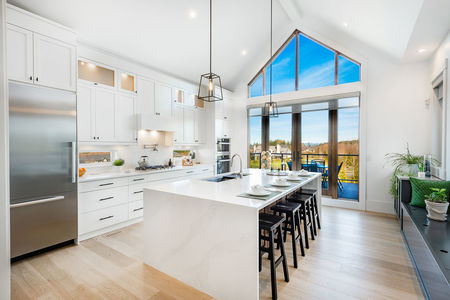
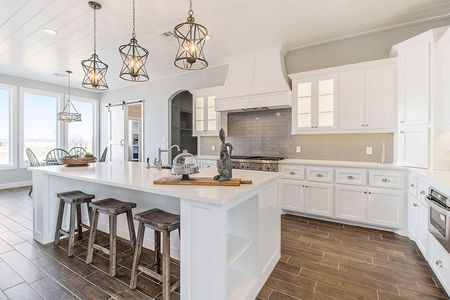
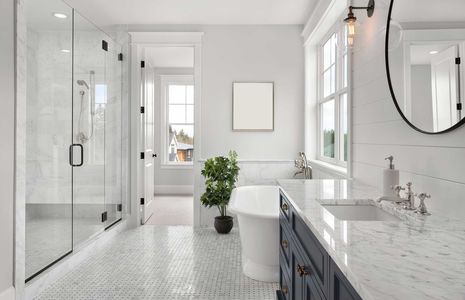
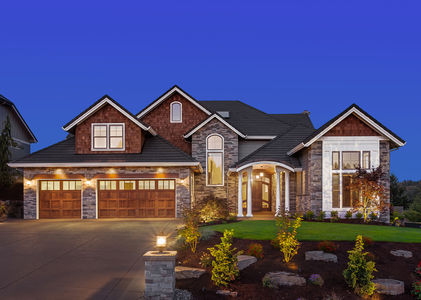
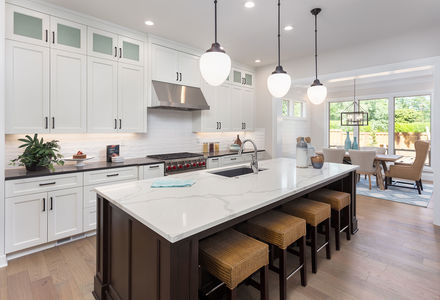
Welcome to this cozy 3-bedroom, 2-bathroom home offering 1,210 square feet of comfortable living space on a corner lot. This home provides a warm and functional layout. You'll find a practical floor plan designed for easy living and a cozy atmosphere throughout. Out back, the property features a useful storage shed and chicken coop, adding functionality and a touch of country living. This home is a wonderful opportunity for anyone seeking comfort and simplicity.
| DAYS ON MARKET | 8 | LAST UPDATED | 7/30/2026 |
|---|---|---|---|
| TRACT | Lakeview,Spirit Lk | YEAR BUILT | 2022 |
| COMMUNITY | Lakeview,Spirit Lk | COUNTY | Kootenai |
| STATUS | Active | PROPERTY TYPE(S) | Single Family |
| ADDITIONAL DETAILS | |
| AIR | Central Air |
|---|---|
| AIR CONDITIONING | Yes |
| APPLIANCES | Dishwasher, Disposal, Electric Water Heater, Gas Range, Microwave, Refrigerator |
| AREA | 05 - NW Kootenai Co |
| BASEMENT | None |
| CONSTRUCTION | Frame, Vinyl Siding |
| EXTERIOR | Garden, Rain Gutters |
| HEAT | Floor Furnace, Forced Air, Natural Gas |
| INTERIOR | High Speed Internet |
| LOT | 6970 sq ft |
| LOT DESCRIPTION | Corner Lot, Level |
| LOT DIMENSIONS | 0.16 |
| PARKING | Paved |
| SUBDIVISION | Lakeview,Spirit Lk |
| TAXES | 1203.15 |
| VIEW | Yes |
| VIEW DESCRIPTION | Neighborhood |
| WATER | Public |
MORTGAGE CALCULATOR
TOTAL MONTHLY PAYMENT
0
P
I
*Estimate only
| SATELLITE VIEW |
| / | |
We respect your online privacy and will never spam you. By submitting this form with your telephone number
you are consenting for Greg
Volland to contact you even if your name is on a Federal or State
"Do not call List".
Listed with CENTURY 21 Beutler & Associates
IDX information is provided by the Couer d'Alene MLS, and is provided exclusively for consumers' personal, non-commercial use and may not be used for any purpose other then to identify prospective properties consumers may be interested in purchasing.
Listing information is deemed reliable, but not guaranteed.
This IDX solution is (c) Diverse Solutions 2026.