

4478 Davin Dr, Post Falls, ID 83854 (MLS # 26-7934)
 Twitter
 Facebook
 Email
Email
|

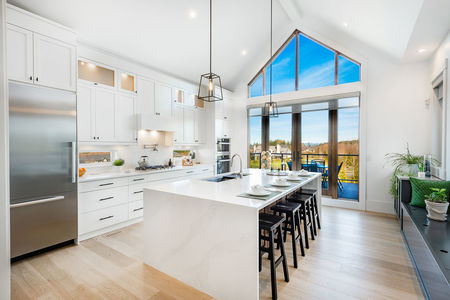
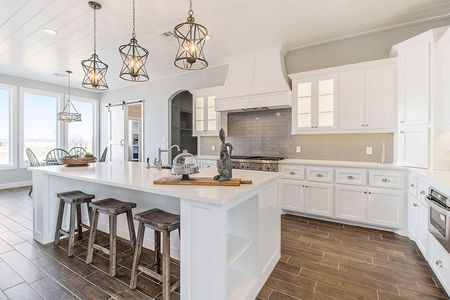
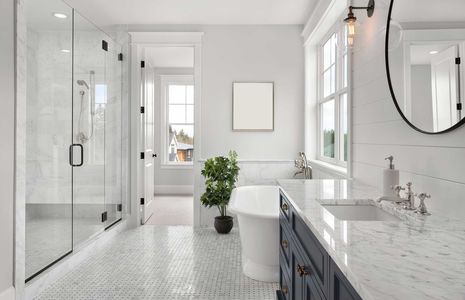
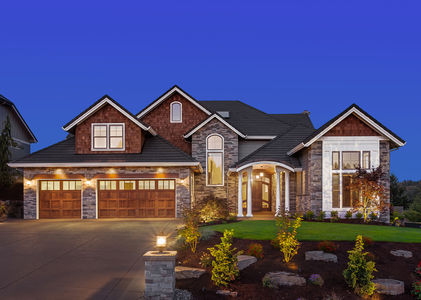
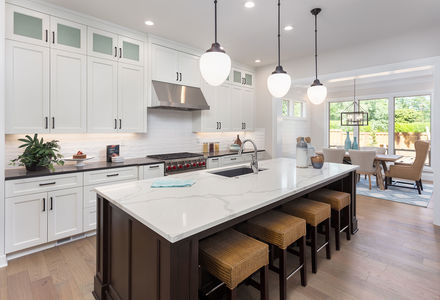
Beautiful new construction with detached shop in extraordinary new neighborhood! This new construction home offers an open and split floorplan in a desirable new neighborhood, conveniently located near schools, shopping, and I-90. Enjoy high-end finishes like granite/quartz countertops, Huntwood cabinets, a gas fireplace, and upgraded flooring throughout, crafted by a trusted local builder. The property includes a 3-car garage and a 20x30 shop, perfect for all your storage needs. It also comes with full landscaping and sprinklers.
| DAYS ON MARKET | 6 | LAST UPDATED | 8/2/2026 |
|---|---|---|---|
| TRACT | Ashlar Ranch | YEAR BUILT | 2026 |
| COMMUNITY | Ashlar Ranch | COUNTY | Kootenai |
| STATUS | Active | PROPERTY TYPE(S) | Single Family |
| ADDITIONAL DETAILS | |
| AIR | Central Air |
|---|---|
| AIR CONDITIONING | Yes |
| APPLIANCES | Dishwasher, Disposal, Gas Range, Gas Water Heater, Microwave |
| AREA | 02 - Post Falls |
| CONSTRUCTION | Fiber Cement, Frame |
| EXTERIOR | Lighting |
| FIREPLACE | Yes |
| HEAT | Floor Furnace, Natural Gas |
| INTERIOR | High Speed Internet |
| LOT | 10019 sq ft |
| LOT DESCRIPTION | Landscaped, Level, Sprinklers In Front, Sprinklers In Rear |
| LOT DIMENSIONS | 0.23 |
| PARKING | Paved |
| SUBDIVISION | Ashlar Ranch |
| VIEW | Yes |
| VIEW DESCRIPTION | Territorial |
MORTGAGE CALCULATOR
TOTAL MONTHLY PAYMENT
0
P
I
*Estimate only
| SATELLITE VIEW |
| / | |
We respect your online privacy and will never spam you. By submitting this form with your telephone number
you are consenting for Greg
Volland to contact you even if your name is on a Federal or State
"Do not call List".
Listed with Kelly Right Real Estate
IDX information is provided by the Couer d'Alene MLS, and is provided exclusively for consumers' personal, non-commercial use and may not be used for any purpose other then to identify prospective properties consumers may be interested in purchasing.
Listing information is deemed reliable, but not guaranteed.
This IDX solution is (c) Diverse Solutions 2026.