

137 Backtrack Rd, Sandpoint, ID 83864 (MLS # 26-8025)
 Twitter
 Facebook
 Email
Email
|

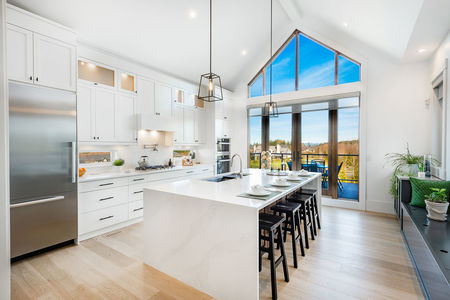
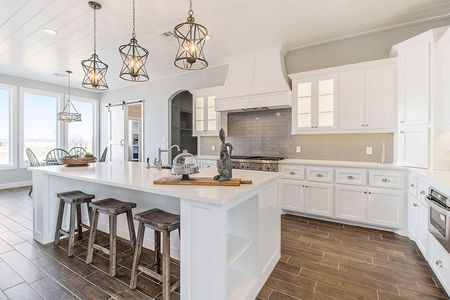
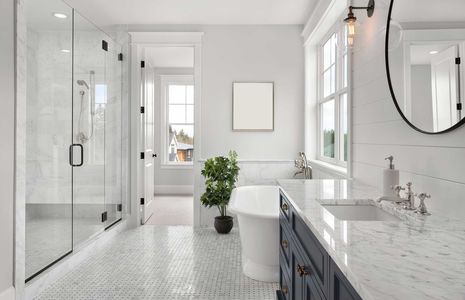
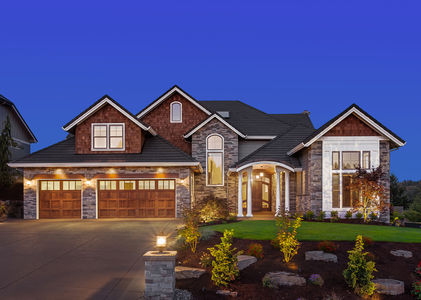
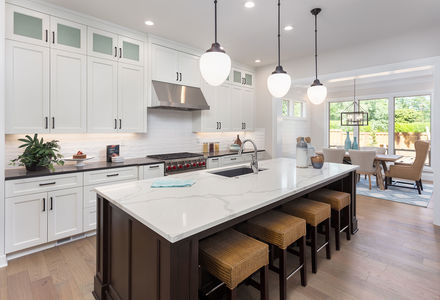
The Barn Owl was crafted for those who believe the spaces where we gather should be every bit as memorable as the moments we share. Set within The Lodges at Providence, this 3-bedroom, 3-bathroom residence combines striking architectural details with thoughtful design, creating a home that's equally impressive for entertaining or enjoying everyday life. The great room is undeniably the centerpiece of the home. A dramatic 16-foot floor-to-ceiling stone fireplace anchors the space, bringing warmth and character while serving as a natural gathering place. Designed as a see-through natural gas fireplace, it can be enjoyed from both the living room and the kitchen, creating a seamless connection between the two spaces. Wood-wrapped beams, wainscoting, and a wall of expansive windows complete the room, filling the room with natural light. The kitchen was designed to be as functional as it is beautiful, featuring an oversized quartz island, rich knotty alder cabinetry, under-mount cabinet lights, a walk-in pantry, and generous workspace for everything from everyday meals to holiday gatherings. The thoughtfully designed floor plan includes a private primary suite, while the two guest bedrooms are connected by a convenient Jack-and-Jill bathroom, offering comfort and privacy for family or visiting guests. A three-car garage with a dedicated RV bay provides room for your boat, trailer, or recreational gear, while the professionally landscaped yard means more time enjoying North Idaho and less time maintaining it. The Barn Owl is a home that leaves a lasting impression, from the moment you walk through the door to every gathering that follows.
| DAYS ON MARKET | 2 | LAST UPDATED | 8/5/2026 |
|---|---|---|---|
| TRACT | N/A | YEAR BUILT | 2025 |
| COMMUNITY | N/A | COUNTY | Bonner |
| STATUS | Active | PROPERTY TYPE(S) | Single Family |
| ADDITIONAL DETAILS | |
| AIR | Central Air |
|---|---|
| AIR CONDITIONING | Yes |
| APPLIANCES | Dishwasher, Disposal, Gas Range, Gas Water Heater, Microwave, Refrigerator |
| AREA | North (Bonner & Boundary) |
| BASEMENT | None |
| CONSTRUCTION | Frame |
| EXTERIOR | Lighting, Rain Gutters |
| FIREPLACE | Yes |
| HEAT | Electric, Fireplace Insert, Floor Furnace, Forced Air, Heat Pump, Natural Gas |
| INTERIOR | High Speed Internet, Smart Thermostat |
| LOT | 0.25 acre(s) |
| LOT DESCRIPTION | Cleared, Landscaped, Level, Open Lot, Sprinklers In Front, Sprinklers In Rear |
| LOT DIMENSIONS | 0.25 |
| PARKING | Paved |
| SUBDIVISION | N/A |
| VIEW | Yes |
| VIEW DESCRIPTION | Neighborhood |
| WATER | Public |
MORTGAGE CALCULATOR
TOTAL MONTHLY PAYMENT
0
P
I
*Estimate only
| SATELLITE VIEW |
| / | |
We respect your online privacy and will never spam you. By submitting this form with your telephone number
you are consenting for Greg
Volland to contact you even if your name is on a Federal or State
"Do not call List".
Listed with REAL BROKER LLC
IDX information is provided by the Couer d'Alene MLS, and is provided exclusively for consumers' personal, non-commercial use and may not be used for any purpose other then to identify prospective properties consumers may be interested in purchasing.
Listing information is deemed reliable, but not guaranteed.
This IDX solution is (c) Diverse Solutions 2026.