


273 Songbird Way, Spirit Lake, ID 83869 (MLS # 26-8552)
 Twitter
 Facebook
 Email
Email
|

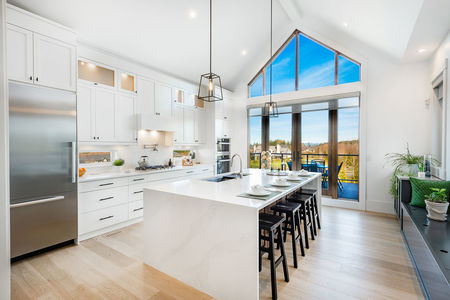
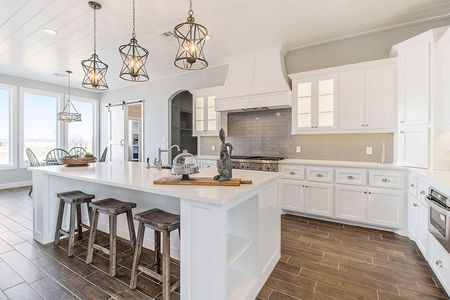
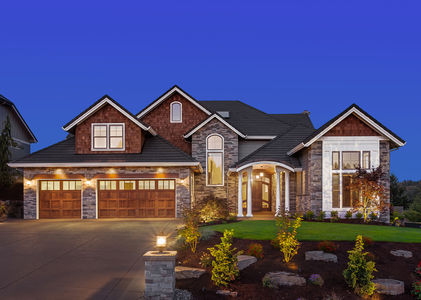
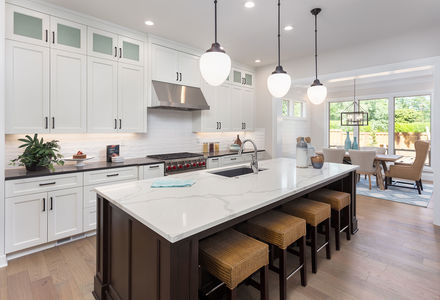
Welcome to this exceptional 2022-built Craftsman-style luxury rancher tucked onto 5.08 private acres just outside Spirit Lake, Idaho, where the pace slows down and the views take over. From the moment you turn onto the paved circle driveway, this property feels less like a house and more like an invitation: to garden in the morning sun, to loose an arrow down your own backyard archery range in the evening, to soak in the hot tub under a sky full of stars, and to build a life that finally has room to breathe. This is North Idaho living at its finest -- a true private mountain retreat with the space, systems, and craftsmanship to support it, all just minutes from town. LIFESTYLE & SETTING Spirit Lake living is about more than square footage -- it's about what your days actually look like. Here, mornings might start with fresh eggs from your own chicken coop, coffee on the deck overlooking raised garden beds and a 10x12 greenhouse, and a walk past six young fruit trees (apple, peach, cherry, and pear) just getting established and full of promise for years of homegrown harvests to come. Afternoons might mean sharpening your skills on a private archery range, tinkering in the oversized shop, or simply enjoying the quiet of 5.08 acres that feel worlds away from everything -- yet are close enough to town for easy access to shopping, schools, and the lake itself. Evenings wind down in the hot tub just off the main-floor primary suite, the kind of everyday luxury that makes this home feel like a permanent vacation. The property is thoughtfully improved for both comfort and function: a paved circle driveway offers a graceful approach and easy turnaround, while an additional gravel area provides space for equipment, trailers, or overflow parking. RV owners and outdoor enthusiasts will appreciate the dedicated 50-amp RV electrical outlet and sewer dump station -- because this home is built for a lifestyle of adventure, self-sufficiency, and hospitality. INTERIOR HIGHLIGHTS Inside, 5,704 square feet of thoughtfully designed living space unfolds across six bedrooms and three-and-a-half bathrooms, with craftsmanship and quality evident in every detail. The oversized main-floor primary suite is a true retreat, offering direct access to the hot tub for effortless indoor-outdoor relaxation -- imagine stepping straight from your bedroom into steaming water on a cold Idaho evening. A main-floor office/den provides the flexibility today's homeowners need, whether for remote work, a home business, or a quiet library. The gourmet kitchen anchors the home with quartz countertops, a granite sink, a pot filler for effortless cooking, and a spacious walk-in pantry that keeps everything organized and within reach. High-end GE appliances and a built-in wine fridge complete the space, making it as functional for everyday family meals as it is for entertaining. Throughout the home, Pella windows fill the rooms with natural light while maximizing energy efficiency, and a cozy fireplace with an automatic fire-starter makes ambiance as easy as the touch of a button. Comfort and air quality are built in at every level: a high-efficiency furnace with UV light air cleaning keeps the air fresh year-round, a propane tankless water heater ensures endless hot water on demand, and the Lennox app-controlled HVAC system lets you manage your home's climate from anywhere. MyQ app-controlled garage door openers add another layer of everyday convenience and security. LAUNDRY, UTILITY & SMART SYSTEMS Practical luxury continues in the main-floor laundry room, complete with a built-in dog wash -- a dream feature for anyone with muddy paws and North Idaho trails to explore. A second laundry area in the basement adds flexibility for a large household or multigenerational living. A whole-house water softener protects appliances and plumbing, while the Leviton smart panel puts electrical monitoring and control at your fingertips. And for true peace of mind, the home is already w
| DAYS ON MARKET | 1 | LAST UPDATED | 8/19/2026 |
|---|---|---|---|
| TRACT | Quail Ridge | YEAR BUILT | 2021 |
| COMMUNITY | Quail Ridge | COUNTY | Bonner |
| STATUS | Active | PROPERTY TYPE(S) | Single Family |
| ADDITIONAL DETAILS | |
| AIR | Central Air |
|---|---|
| AIR CONDITIONING | Yes |
| APPLIANCES | Dishwasher, Microwave, Refrigerator, Water Softener, Wine Refrigerator |
| AREA | North (Bonner & Boundary) |
| BASEMENT | Daylight, Finished, Full, Yes |
| CONSTRUCTION | Concrete, Fiber Cement, Wood Siding |
| EXTERIOR | Garden, Rain Gutters |
| FIREPLACE | Yes |
| HEAT | Heat Pump, Propane, Radiant |
| LOT | 5.08 acre(s) |
| LOT DESCRIPTION | Sprinklers In Front, Sprinklers In Rear, Wooded |
| LOT DIMENSIONS | 5.08 |
| PARKING | Paved, RV Carport, RV Access/Parking |
| SUBDIVISION | Quail Ridge |
| TAXES | 3288 |
| VIEW | Yes |
| VIEW DESCRIPTION | Territorial |
| WATER | Private, Well |
MORTGAGE CALCULATOR
TOTAL MONTHLY PAYMENT
0
P
I
*Estimate only
| SATELLITE VIEW |
| / | |
We respect your online privacy and will never spam you. By submitting this form with your telephone number
you are consenting for Greg
Volland to contact you even if your name is on a Federal or State
"Do not call List".
Listed with John L. Scott
IDX information is provided by the Couer d'Alene MLS, and is provided exclusively for consumers' personal, non-commercial use and may not be used for any purpose other then to identify prospective properties consumers may be interested in purchasing.
Listing information is deemed reliable, but not guaranteed.
This IDX solution is (c) Diverse Solutions 2026.