

183 Backtrack Rd, Sandpoint, ID 83864 (MLS # 26-9308)
 Twitter
 Facebook
 Email
Email
|

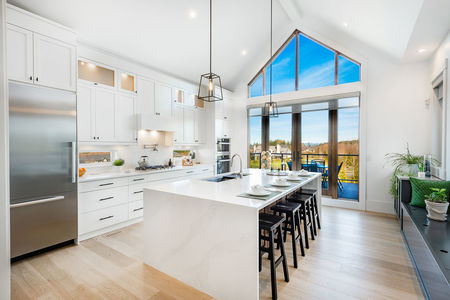
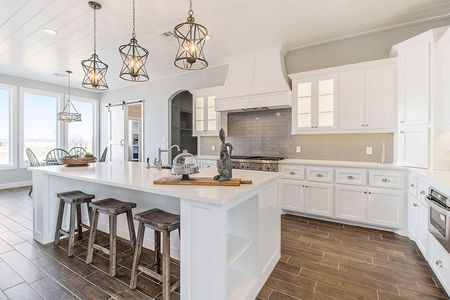
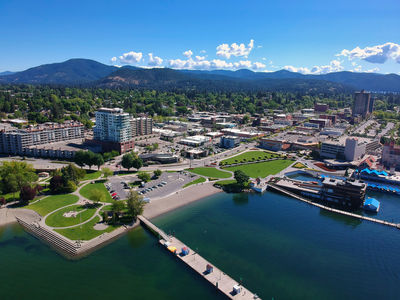
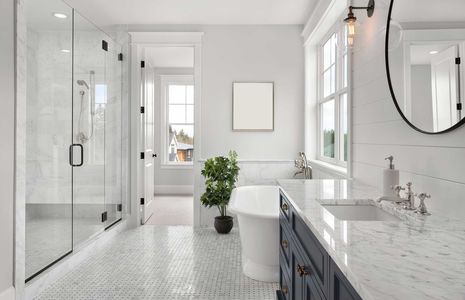
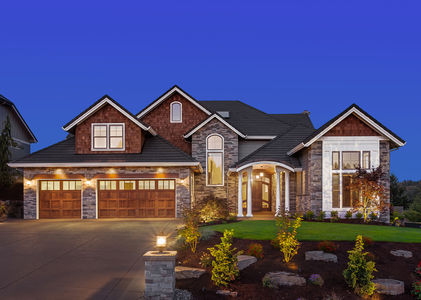
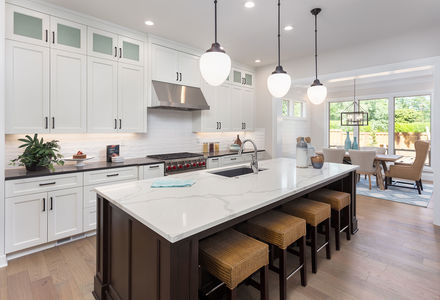
The Caribou was designed for the way life changes. With 4 bedrooms, 3.5 bathrooms, a dedicated office, and two primary suites, this home gives you the flexibility to create a space that works for your life today and years from now. The main-floor primary suite offers the ease of single-level living, while a second primary suite upstairs creates a private retreat for family, guests, or anyone who wants a little more separation. The dedicated office gives you a quiet place to work from home without sacrificing a bedroom. At the center of the home, the kitchen is built for everyday life and entertaining, with custom cabinetry, a large island with a breakfast bar, walk-in pantry, and GE Café appliances. The living spaces are open and comfortable, with a gas fireplace that gives the home a natural gathering place. Step outside to the covered patio and landscaped yard, where there's room to relax, entertain, or simply enjoy being home. At 2,651 square feet, The Caribou offers plenty of space without feeling excessive. It gives everyone room to spread out while still keeping the spaces you use most connected. And when you're ready to get out, you're just 5 minutes from downtown Sandpoint and about 10 minutes from the Schweitzer Mountain shuttle, making it easy to enjoy restaurants, shops, the lake, or a day on the mountain without giving up the comfort of being at home.
| DAYS ON MARKET | 12 | LAST UPDATED | 9/11/2026 |
|---|---|---|---|
| TRACT | N/A | YEAR BUILT | 2026 |
| COMMUNITY | N/A | COUNTY | Bonner |
| STATUS | Active | PROPERTY TYPE(S) | Single Family |
| ADDITIONAL DETAILS | |
| AIR | Central Air |
|---|---|
| AIR CONDITIONING | Yes |
| AMENITIES | Snow Removal |
| APPLIANCES | Dishwasher, Disposal, Gas Range, Gas Water Heater, Microwave, Refrigerator |
| AREA | North (Bonner & Boundary) |
| BASEMENT | None |
| CONSTRUCTION | Concrete, Lap Siding |
| EXTERIOR | Lighting |
| FIREPLACE | Yes |
| HEAT | Forced Air, Natural Gas |
| INTERIOR | High Speed Internet, Smart Thermostat |
| LOT | 0.25 acre(s) |
| LOT DESCRIPTION | Cleared, Landscaped, Level, Open Lot, Sprinklers In Front, Sprinklers In Rear |
| LOT DIMENSIONS | 0.25 |
| PARKING | Paved |
| SUBDIVISION | N/A |
| VIEW | Yes |
| VIEW DESCRIPTION | Neighborhood |
| WATER | Public |
MORTGAGE CALCULATOR
TOTAL MONTHLY PAYMENT
0
P
I
*Estimate only
| SATELLITE VIEW |
| / | |
We respect your online privacy and will never spam you. By submitting this form with your telephone number
you are consenting for Greg
Volland to contact you even if your name is on a Federal or State
"Do not call List".
Listed with REAL BROKER LLC
IDX information is provided by the Couer d'Alene MLS, and is provided exclusively for consumers' personal, non-commercial use and may not be used for any purpose other then to identify prospective properties consumers may be interested in purchasing.
Listing information is deemed reliable, but not guaranteed.
This IDX solution is (c) Diverse Solutions 2026.